

Listing Courtesy of: BRIGHT IDX / Listed By: Anna Spann, Coldwell Banker Realty
72 Boston Ocean Pines, MD 21811
Active (187 Days)
$697,000 (USD)
OPEN HOUSE TIMES
-
OPENSat, Sep 58:00 am - 8:00 pm
-
OPENSun, Sep 68:00 am - 8:00 pm
-
OPENMon, Sep 78:00 am - 8:00 pm
-
OPENTue, Sep 88:00 am - 8:00 pm
-
OPENWed, Sep 98:00 am - 8:00 pm
-
OPENThu, Sep 108:00 am - 8:00 pm
-
OPENFri, Sep 118:00 am - 8:00 pm
-
OPENSat, Sep 128:00 am - 8:00 pm
-
OPENSun, Sep 138:00 am - 8:00 pm
-
OPENMon, Sep 148:00 am - 8:00 pm
-
OPENTue, Sep 158:00 am - 8:00 pm
-
OPENWed, Sep 168:00 am - 8:00 pm
-
OPENThu, Sep 178:00 am - 8:00 pm
-
OPENFri, Sep 188:00 am - 8:00 pm
-
OPENSat, Sep 198:00 am - 8:00 pm
-
OPENSun, Sep 208:00 am - 8:00 pm
-
OPENMon, Sep 218:00 am - 8:00 pm
-
OPENTue, Sep 228:00 am - 8:00 pm
-
OPENWed, Sep 238:00 am - 8:00 pm
-
OPENThu, Sep 248:00 am - 8:00 pm
-
OPENFri, Sep 258:00 am - 8:00 pm
-
OPENSat, Sep 268:00 am - 8:00 pm
-
OPENSun, Sep 278:00 am - 8:00 pm
-
OPENMon, Sep 288:00 am - 8:00 pm
-
OPENTue, Sep 298:00 am - 8:00 pm
-
OPENWed, Sep 308:00 am - 8:00 pm
-
OPENThu, Oct 18:00 am - 8:00 pm
-
OPENFri, Oct 28:00 am - 8:00 pm
show more
show more
Description
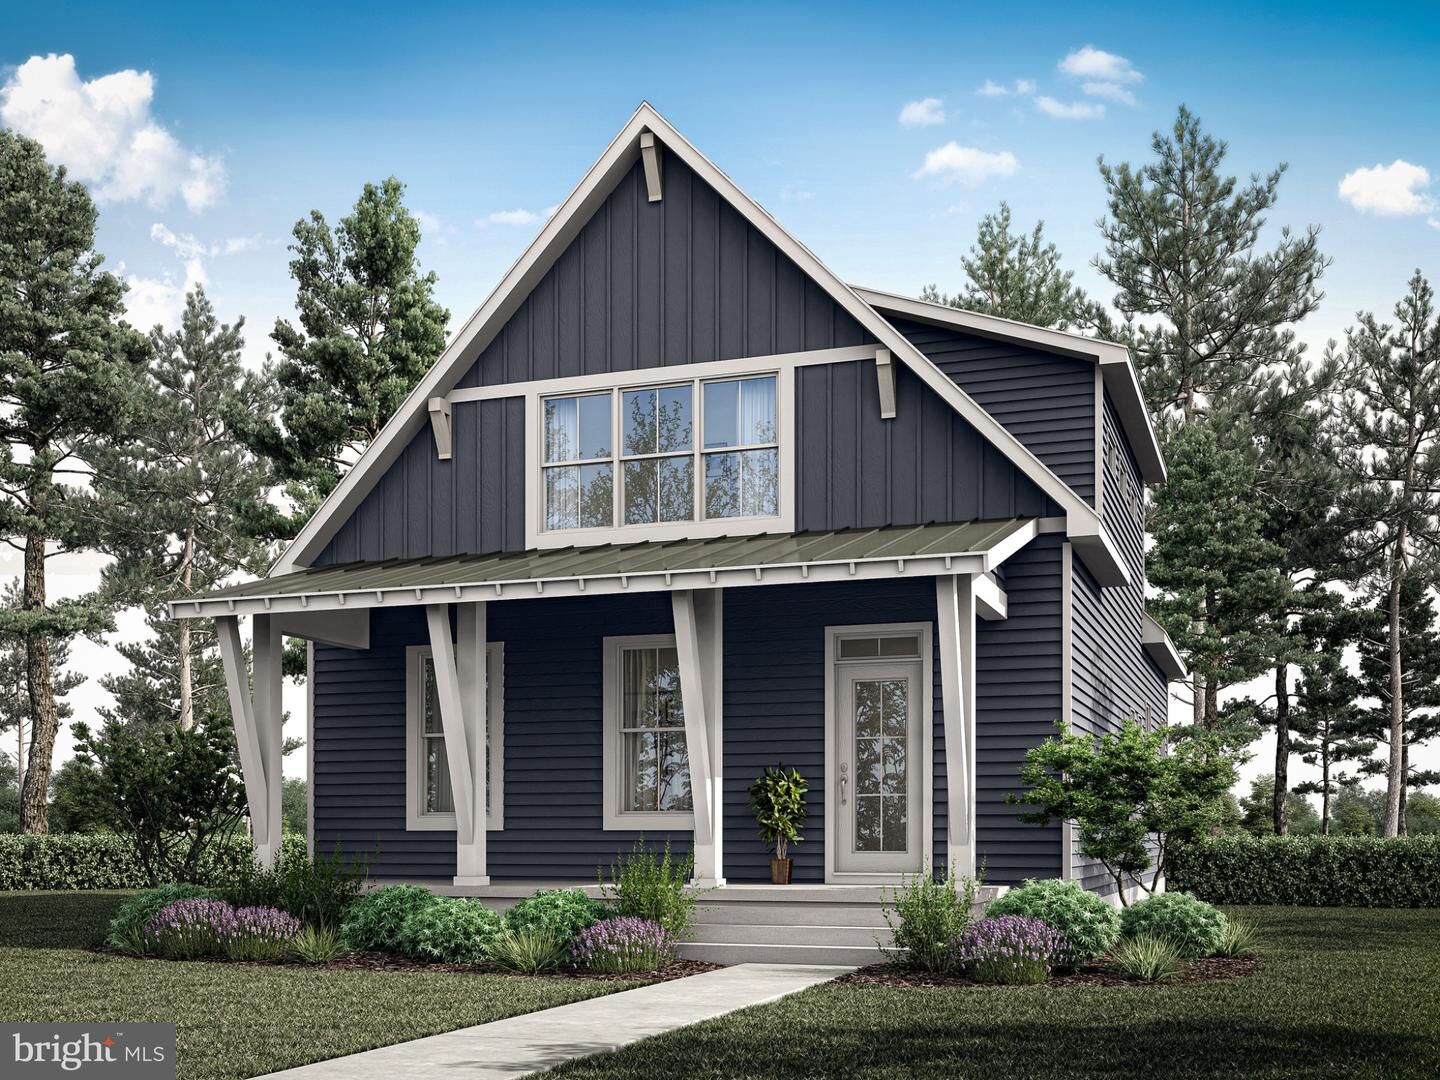
Rare opportunity to build your dream home on this homesite with Bay to Beach Builders! Please note: no home is currently built on this property. The list price reflects a proposed construction package and includes the lot, estimated lot preparation/site work, and the featured Bluewater floor plan.The Bluewater offers 1,767 square feet of thoughtfully designed living space with 3 bedrooms, 2.5 bathrooms, a first-floor primary suite, soaring ceilings in the main living area, and timeless coastal-inspired architecture. Designed for comfortable everyday living and effortless entertaining, this home blends modern functionality with classic beach-town charm.The Bluewater is just one of several floor plans that have been reviewed for this lot and meet setback requirements. Additional home designs available through Bay to Beach Builders include The Oxford (1,126 sq. ft.), The Driftwood (1,820 sq. ft.), The Surfside (1,614 sq. ft.), The Fenwick (2,029 sq. ft.), The Chesapeake (2,455 sq. ft.), The Bethany (2,584 sq. ft.), The Rehoboth (2,584 sq. ft.), and The Ocean View (3,424 sq. ft.). The maximum recommended footprint for this homesite is approximately 38' x 66', and these plans have been selected accordingly.Many of these designs are part of Bay to Beach Builders' popular Coastal Collection and Cottage Series, specifically designed to maximize living space on narrower lots. Homes shown on pilings may also be constructed on a traditional foundation depending on buyer preference and site conditions.As a custom builder, Bay to Beach Builders can modify floor plans to better suit your lifestyle, budget, and vision. Buyers are encouraged to explore available floor plans and design options through Bay to Beach Builders and consult directly with the builder regarding pricing, customization opportunities, and included features.Whether you're dreaming of a full-time residence, vacation retreat, or investment property near the coast, this property offers the flexibility to create a home tailored to your needs.The property offers navigable waterfront with the ability to construct a dock and pier. Neighboring owners currently keep a pontoon boat on the creek, demonstrating recreational boating access. Buyers should verify water depths for their specific vessel.
MLS #:
MDWO2036636
MDWO2036636
Taxes
$839(2026)
$839(2026)
Lot Size
7,841 SQFT
7,841 SQFT
Type
Single-Family Home
Single-Family Home
Building Name
None Available
None Available
Style
Coastal
Coastal
School District
Worcester County Public Schools
Worcester County Public Schools
County
Worcester County
Worcester County
Listed By
Anna Spann, Coldwell Banker Realty
Source
BRIGHT IDX
Last checked Sep 5 2026 at 2:01 AM GMT+0000
BRIGHT IDX
Last checked Sep 5 2026 at 2:01 AM GMT+0000
Bathroom Details
- Full Bathrooms: 2
- Half Bathroom: 1
Interior Features
- Other
Lot Information
- Partly Wooded
Property Features
- Above Grade
- Foundation: Other
Heating and Cooling
- Central
- Central A/C
- Ceiling Fan(s)
Homeowners Association Information
- Dues: $996
Exterior Features
- Vinyl Siding
Utility Information
- Sewer: Public Sewer
- Fuel: Central
School Information
- Elementary School: Showell
- Middle School: Stephen Decatur
- High School: Stephen Decatur
Stories
- 2
Living Area
- 1,767 sqft
Listing Price History
Date
Event
Price
% Change
$ (+/-)
Jul 01, 2026
Price Changed
$697,000
-2%
-$14,000
Mar 04, 2026
Price Changed
$711,000
2%
$13,250
Location
Disclaimer: Copyright 2026 Bright MLS IDX. All rights reserved. This information is deemed reliable, but not guaranteed. The information being provided is for consumers’ personal, non-commercial use and may not be used for any purpose other than to identify prospective properties consumers may be interested in purchasing. Data last updated 9/4/26 19:01
